The Diriyah Biennale Foundation launched a new international architecture competition at the iconic Western Hajj Terminal that celebrates the architectural legacy of Muslim societies. The AlMusalla Prize reimagines future spaces of worship as modular, empowering, and transient. It not only pushes the paradigms on sustainable design and cutting-edge technology, but also emphasizes opportunities for dialogue and community building, reclaiming the true essence of a musalla space. The winning proposal by EAST Architecture Studio in collaboration with artist Rayyane Tabet and engineers AKT II features a structure inspired by regional weaving traditions and relies on waste materials derived from local date palm trees. The design consists of an open central courtyard and prayer spaces that form a structure that resembles a loom, addressing togetherness and proximity, which are core dimensions of prayer in Islam. This adaptable structure will be accessible to all visitors throughout the Biennale’s run.
On Weaving, winner of the Diriyah Biennale Foundation’s inaugural AlMusalla Prize, reconciles the historic and contemporary, giving new life to the ancient architectural traditions of Islamic prayer.
It brings together the legacy of courtyard typologies in places of worship, the tradition of using date palm trees as a building material in Saudi Arabia, and the art of weaving, referencing ancient textile making techniques that are indigenous to the Gulf region.
Set within the Western Hajj Terminal at King Abdulaziz International Airport in Jeddah, the gateway for pilgrims to Mecca and Medina, the design of the modular musalla; meaning a space for prayer; is an exemplary study in materiality, craft, contextuality and communality.
Created for the Islamic Arts Biennale in January 2025, the musalla is designed and engineered by EAST Architecture Studio in collaboration with international engineering firm AKT II, and Beirut and San Francisco-based artist Rayyane Tabet.
Not shy in scale to the vast semi-conical vents of the Hajj Terminal’s roof above, designed by Skidmore, Owings & Merrill, the musalla’s grand, modular date palm structure pays homage to Saudi Arabia’s culture and climate. Date palm, one of the region’s most prevalent natural resources, usually a waste product, is here used in abundance – creating a truly carbon-negative structure.
Drawing on regional craft and the tradition of weaving, the structure’s open central courtyard and woven-like prayer spaces evoke a loom, while its facades weave together palm fronds and fibers. Gaps in the translucent facades conduct and diffuse the light.
Set within a landscape grid inspired by the layout of palm-tree plantations, used for shade by local populations for millennia, the musalla is in dialogue with the wider desert environment.
Conversations continue back in the generous, communal central courtyard, whilst the prayer spaces, more contained, create a meditative atmosphere. Modular and multifunctional, the musalla, which can be dismantled and reassembled, will have a future life after the Biennale in Jeddah and beyond.
Imagine a perfect summer weekend day: a cloudless blue sky with a gentle breeze. Solar panels are at full capacity, wind turbines are turning offshore – and many people are out and about, in gardens or parks. Electricity supply is high, but demand is low.
Electricity systems must balance supply and demand in real time. In the above scenario, when renewables are producing lots of electricity but there isn’t much demand, energy companies may need to curtail output – disconnecting their turbines or panels from the grid, and essentially wasting clean energy that could have been generated. Hours later, when demand rises, that energy is no longer available.
In the UK, wind farms are already being paid to switch off on days when supply outstrips demand. Similar curtailment of renewable generation already happens regularly in places with lots of solar power such as California, Spain or Australia. As renewable energy continues to grow – and in the UK’s case, as cheap plug-in solar panels become available – this could happen a lot more often.
For example, April 22 2026 was a sunny day in the UK, with moderate wind. Solar generation reduced the demand for gas-generated electricity to almost zero. Had the wind speed been any higher, there could have been more electricity generation than demand.
The limits of supply and storage
One option would be to control the supply to try and match demand. When electricity mostly came from fossil fuels, this was easy enough – power plants would just burn less coal or gas. But you can’t control the weather, and you certainly can’t keep sunlight in a pile of fuel to use later. The electricity it generates is either used, stored or lost.
Another option would be to simply store that excess electricity until it’s needed. There are lots of approaches available, ranging from huge battery banks to pumped-storage hydro schemes that store energy by pumping water uphill before generating electricity when needed. Millions of electric car batteries could even become part of the grid.
But all these technologies remain expensive and limited in capacity. Not all surplus power can be saved for later.
Without other solutions, this mismatch can increase reliance on fossil fuels at times of high demand. The UK’s National Energy System Operator (Neso) recently warned it will need to use “more tools, more often” to keep the grid stable.
A simpler solution
A third option is to shift when people use electricity.
The use of renewable energy has made balancing the grid depend not just on supply – weather conditions – but on user behaviour. If people consume electricity when renewable energy is available, there would be less need for other sources of energy or for big investments in energy storage. That’s why shifting electricity demand is one of the simplest and cheapest ways to balance the grid.
Smart meters are already able to vary electricity prices throughout the day. In our summer weekend scenario, when electricity is cheap and plentiful but demand is minimal, a smart meter might advise you that prices have gone right down – or even turned negative – creating an incentive to heat water, wash clothes or charge electric cars. In effect, households would be paid to absorb excess renewable energy.
This would encourage people to install smart meters and change when they use electricity. It should be particularly useful for low-income households. And at the national level such payments can be cheaper overall than investments in energy storage or curtailing wind or solar farms and unleashing them later.
Paying people to use electricity may sound odd, but it represents the cost of keeping the system balanced.
As temperatures rise, Gulf cities are pioneering smarter ways to stay cool – from shaded streets to AI-designed neighbourhoods.
.
CREDIT- WIRED MIDDLE EAST STAFF; GETTY IMAGES.
.
Air-conditioning can cool a building but it cannot cool a city. As heatwaves become longer and more intense, urban planners are confronting a challenge engineers once barely considered: how do you design an entire city to stay cool?
But climate change is pushing even desert cities beyond the conditions they were originally designed for.
According to the United Nations Environment Programme (UNEP), cities are warming at roughly twice the global average because of rapid urbanisation, while summer temperatures in parts of the GCC could exceed 55 degrees Celsius by the end of the century.
“The principal drivers [of rising temperatures] are attributed to extensive heat-absorbing surfaces, like asphalt, concrete and conventional roofing materials,” says Hani Abdel Razeq, director of sustainability at AESG, a Dubai-based engineering and sustainability consultancy.
Those materials absorb heat throughout the day before slowly releasing it overnight, preventing cities from cooling after sunset. Add limited vegetation, inadequate shade and tightly packed buildings that restrict airflow, and the result is the urban heat-island effect – neighbourhoods that remain significantly hotter than their surroundings.
According to the US Environmental Protection Agency, urban heat islands can make cities up to 7 degrees Celsius warmer than nearby rural areas.
Global consultancy Strategy& notes that the built environment is responsible for approximately 40% of global CO2 emissions. With Gulf countries continuing to build cities at a fast pace, the challenge is no longer simply constructing urban environments, but ensuring they remain comfortable and resilient in a hotter climate.
It isn’t one technology. It’s dozens working together – from street layouts and trees to AI modelling, reflective materials and district cooling – all designed to reduce the amount of heat a city absorbs in the first place.
Start With the Streets
Many of the most effective cooling strategies are surprisingly low tech. Shade remains one of the most powerful tools available. Trees, shaded walkways and narrower streets reduce heat absorption while making outdoor spaces more comfortable.
Long before computer modelling and artificial intelligence, Gulf architecture had already developed ways of coping with extreme heat.
“Traditional Gulf neighbourhoods addressed these problems through narrow sikkas, courtyards, shaded passages and compact development,” says Dr Mohammad Radfar, associate professor in sustainable urban design and planning at the University of Birmingham, Dubai.
“Msheireb Downtown Doha uses some of these principles by incorporating compact blocks, shaded streets, carefully oriented routes, and reduced reliance on cars.”
Cool Entire Districts
Cooling doesn’t stop at street level. Across the Gulf, developers are also cooling entire neighbourhoods rather than individual buildings.
District cooling plants produce chilled water and pipe it underground to multiple buildings, using up to 50% less electricity than conventional air-conditioning, according to Empower, a sustainable cooling solutions provider.
The approach has become a defining feature of many of the region’s largest developments. Expo City Dubai relies on district cooling infrastructure as part of its sustainability strategy, while Saudi Arabia’s Neom and the Red Sea have also incorporated district cooling into their masterplans as they build entirely new cities designed for extreme heat.
Design Before You Build
Increasingly, cities are being designed in software before they’re built, allowing planners to simulate where heat will collect and how wind will move through streets years before construction begins.
One of the biggest advances is microclimate modelling, which simulates how heat, wind and shade will behave across a development before construction starts.
“While satellites can reveal large-scale temperature patterns on urban surfaces, they cannot always describe what a pedestrian feels,” says Radfar. “Cities and researchers are now mixing satellite data with street-level sensors, thermal cameras, mobile measurements and information about buildings, materials, shade, humidity and wind.”
Artificial intelligence is also reshaping the design process. AI-supported parametric design allows architects to test thousands of building layouts, street orientations and facade designs to maximise airflow while reducing heat gain.
Used alongside responsive shading systems and smart irrigation, studies have found these approaches can reduce local temperatures by between 2 and 3 degrees Celsius, depending on the project.
Digital twins create virtual replicas of entire districts, allowing planners to test how buildings affect wind, shade and heat before construction begins. Designers can identify where heat will accumulate, where trees should be planted and which street layouts create the best airflow.
Materials matter too. Reflective roofs, permeable paving and advanced coatings reduce the amount of heat absorbed by buildings and streets, lowering the energy needed to keep them cool.
“Experimental coatings have been able to reduce surface temperatures dramatically in laboratory settings – which are practical problems that can arise in Gulf conditions,” Radfar explains.
None of these innovations can eliminate Gulf summers. Air-conditioning will remain essential, but smarter design can reduce the energy needed to keep cities livable. As cities from southern Europe to South Asia confront Gulf-like summers, the region may end up exporting something even more valuable than its skyline: a blueprint for building cities in a hotter world.
Knowledge Economic City sells prime Madinah land for mixed-use project
RIYADH –
Saudi Arabia’s Knowledge Economic City has announced the sale of 17,624.85 sq m plots of land within its premises in Madinah to two key entities – Al Bawaba International Investment and Olu Real Estate Company – for SAR229 million ($60 million).
The duo will be using these plots (C06-6 and C06-3) located within the Knowledge Economic City masterplan in Madinah for the development of a mixed-use project, said KEC in its filing to Saudi bourse Tadawul.
As per the deal, it will be set up through a private real estate investment fund to be jointly owned by Al Bawaba and Olu Real Estate.
This transaction is part of Knowledge Economic City’s strategy to maximise the value of its 6.8 million sq m land portfolio through direct development, partnerships with specialised investors and developers, or investment fund structures, thereby accelerating project development and enhancing capital efficiency.
The transaction represents one of the development models adopted by the company to unlock the value of its assets through collaboration with specialized investment firms and financial institutions, supporting the attraction of high-quality investments and promoting urban development within Knowledge Economic City, said the statement.
The book value of the land plots in the company’s records is SAR22 million, it stated.
According to KEC, the deal is aimed at enhancing its liquidity, boosting its financial position, enabling the reinvestment of capital into its current and future strategic projects, and accelerating the development of one of the strategic land plots within Knowledge Economic City.
The transaction is expected to generate a gross profit of SAR153.3 million before deducting any transaction-related expenses, fees, or obligations.
On the financial impact, KEC said it will be recognised in the company’s financial statements in accordance with the International Financial Reporting Standards (IFRS) upon satisfaction of the applicable accounting recognition criteria and completion of the title transfer procedures.
The proceeds of the asset sale will be used to enhance the company’s liquidity and strengthen its financial position as well as for redeployment of capital into its current strategic projects to support sustainable growth and maximise shareholder value. –TradeArabia News Service
Among the countless architectural elements that have shaped Iranian architecture over more than three millennia, none is as structurally significant or culturally expressive as the arch. More than a solution for spanning openings, the arch became a language through which Iranian builders articulated space, distributed loads, manipulated light, and expressed spiritual and aesthetic ideals. While columns symbolize vertical authority and walls define enclosure, arches create a transition. They connect spaces, frame views, distribute forces, and establish rhythm within buildings.
Iranian architecture developed one of the richest vocabularies of arches in the world. Unlike many architectural traditions that relied heavily on a limited number of arch profiles, Iranian architects continuously experimented with geometry, proportions, and structural logic, producing dozens of distinctive forms. These arches evolved alongside political dynasties, technological advances, and religious transformations, from the Achaemenid and Sassanian periods through the Islamic era.
The remarkable diversity of Iranian arches demonstrates a sophisticated understanding of mathematics, construction techniques, material behavior, and visual perception. Every archetype emerged to satisfy particular structural requirements while simultaneously enriching architectural beauty. Rather than separating engineering from art, Iranian builders fused the two into a single architectural language.
Although early Persian architecture employed columns and timber beams extensively, true arches began to flourish during the Parthian and particularly the Sassanian periods (224–651 CE). The widespread use of brick encouraged experimentation with curved structural forms because brick naturally lends itself to compression.
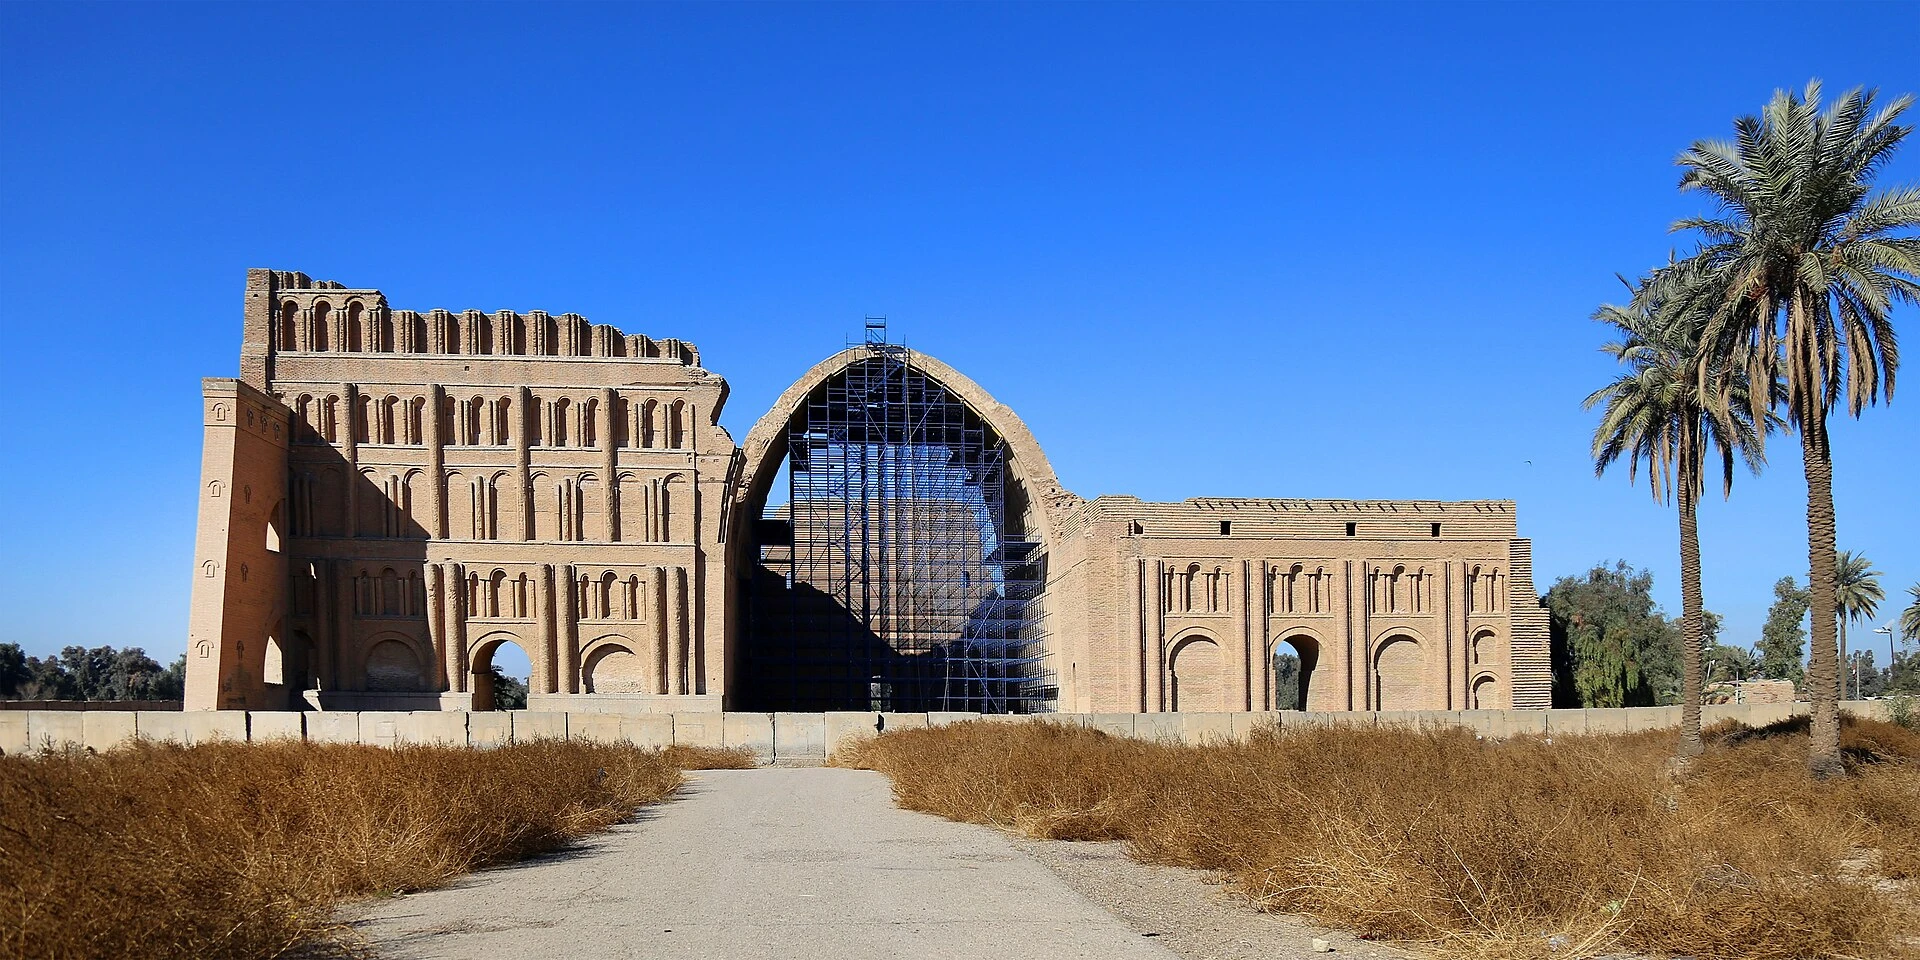
The Sassanian Empire revolutionized architectural construction by developing monumental vaulted spaces supported by enormous arches. The famous Taq Kasra (Arch of Ctesiphon) remains one of the largest unreinforced brick arches ever constructed, demonstrating remarkable engineering without steel or reinforced concrete. Its monumental scale established the arch as a symbol of imperial authority and technological mastery.
Following the Islamic conquest, Iranian architects did not abandon these structural innovations. Instead, they refined them. Islamic architecture integrated the arch with geometric ornament, calligraphy, domes, iwans, and courtyards, creating an architectural vocabulary unique to Iran.
The success of the arch lies in its ability to transform vertical loads into compressive forces that travel along the curve toward the supports. Since brick and stone perform exceptionally well under compression but poorly under tension, arches provided an ideal structural solution. Iranian architects intuitively understood concepts that modern structural engineers now describe mathematically:
· Compression paths
· Thrust lines
· Load distribution
· Buttressing
· Material optimization
Rather than increasing wall thickness unnecessarily, carefully designed arches reduced material consumption while increasing structural stability. This intelligent use of geometry allowed Iranian builders to construct enormous spans centuries before modern engineering calculations existed.
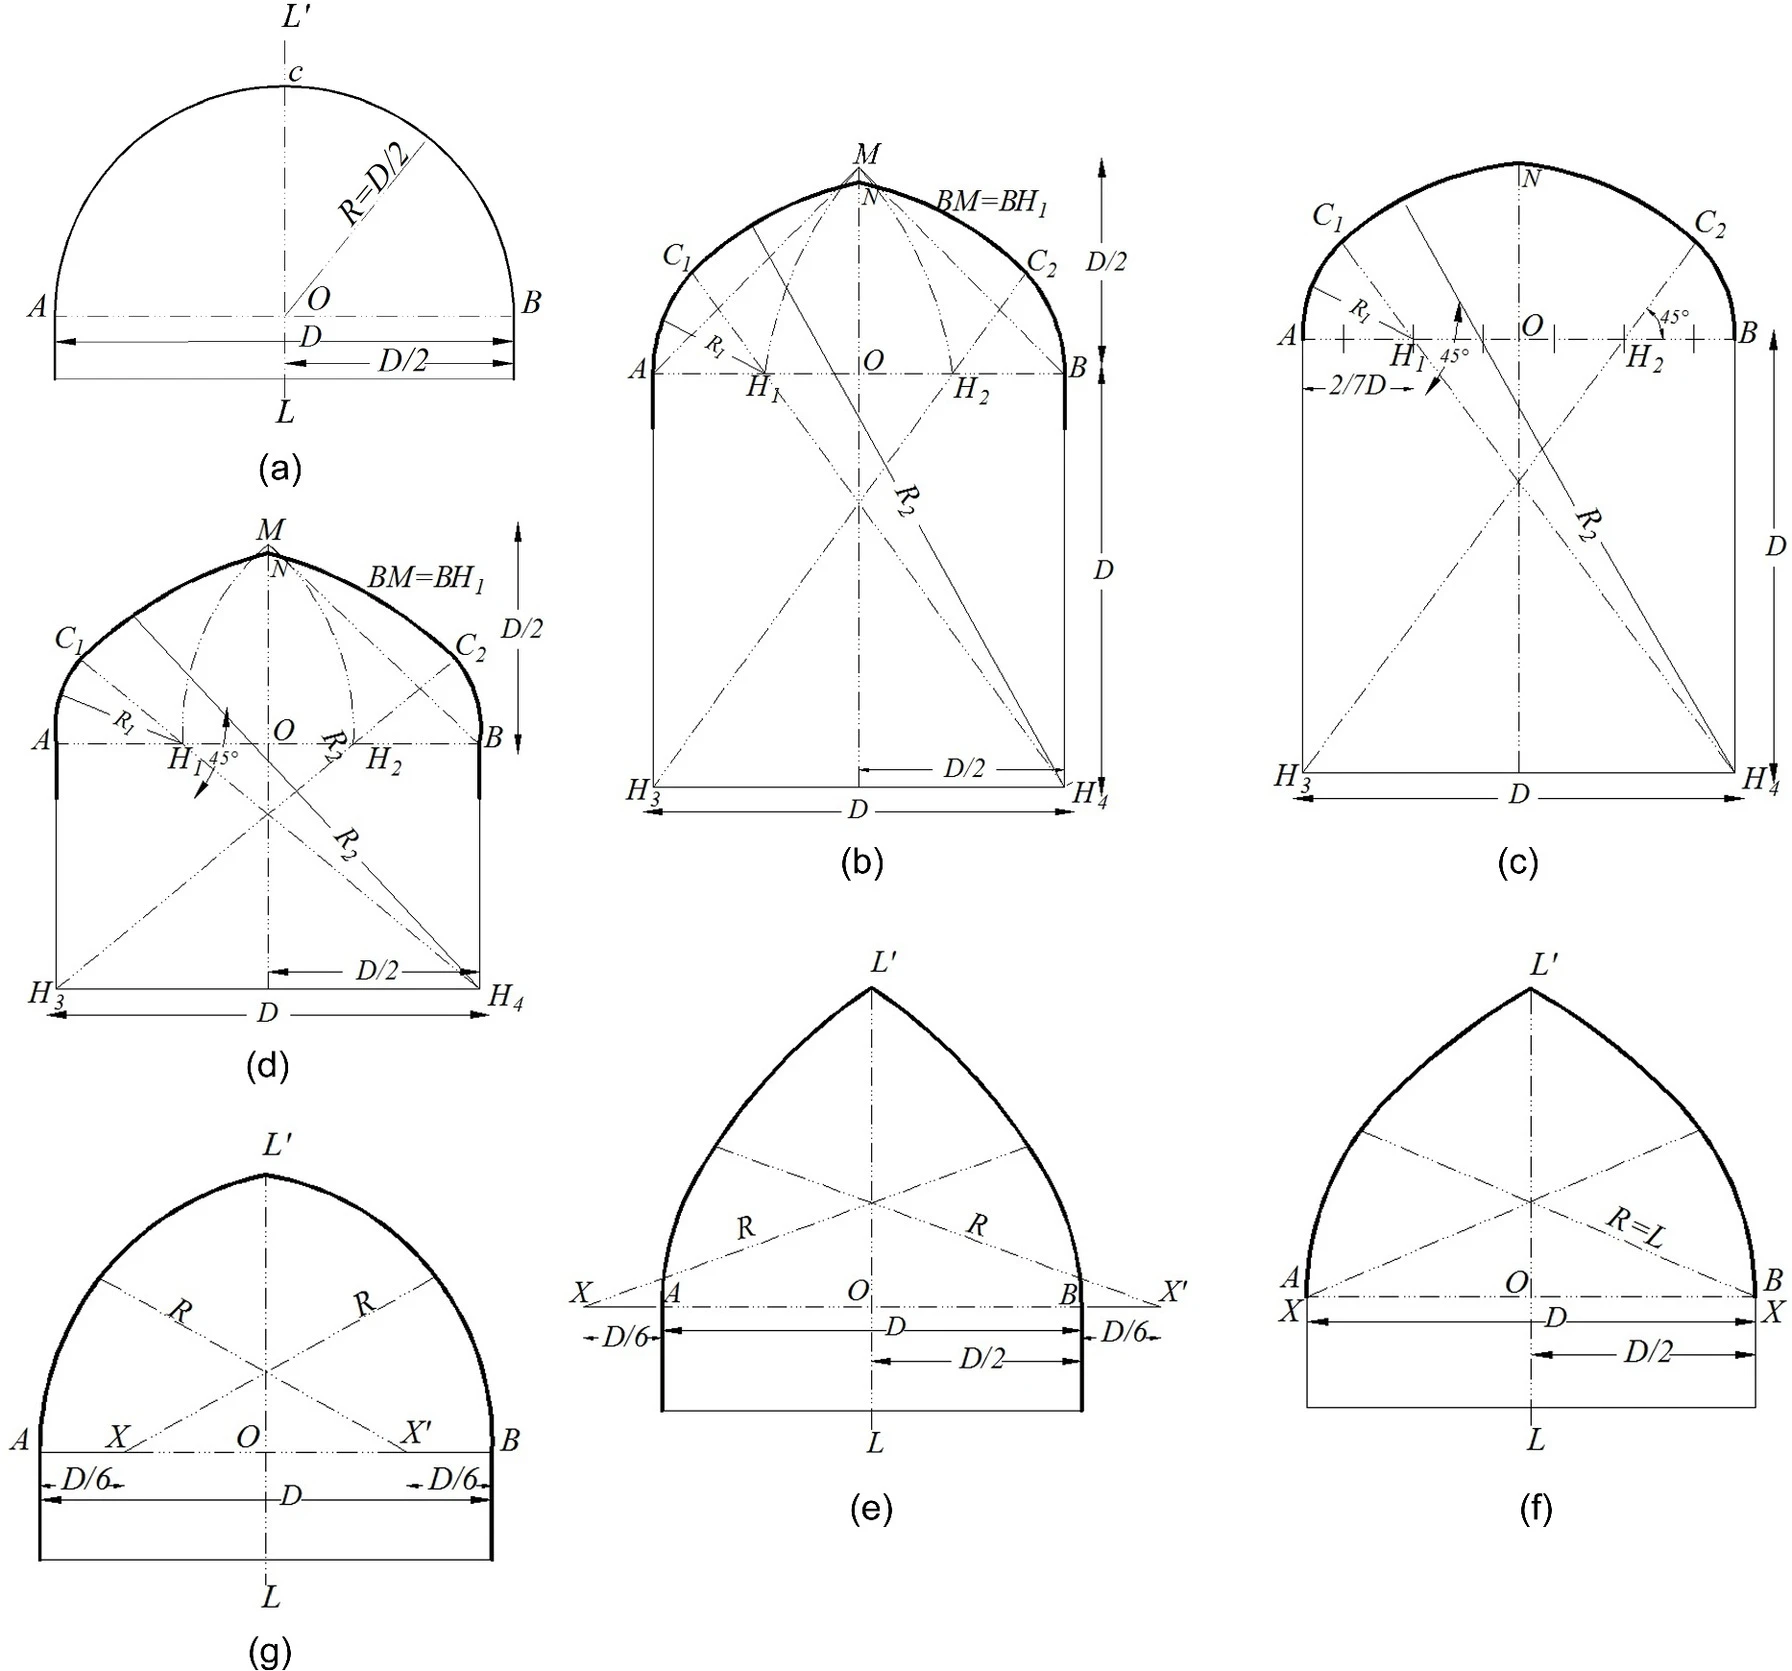
The semicircular arch is among the oldest arch forms used in Iran. Derived from Roman and Mesopotamian precedents but adapted through Persian construction methods, it consists of half a circle whose center lies on the springing line. Semicircular arches appear frequently in:
· Bridges
· Caravanserais
· Early mosques
· Water reservoirs
· Historic bazaars
Although structurally reliable, their relatively low height limits their ability to create dramatic vertical spaces.
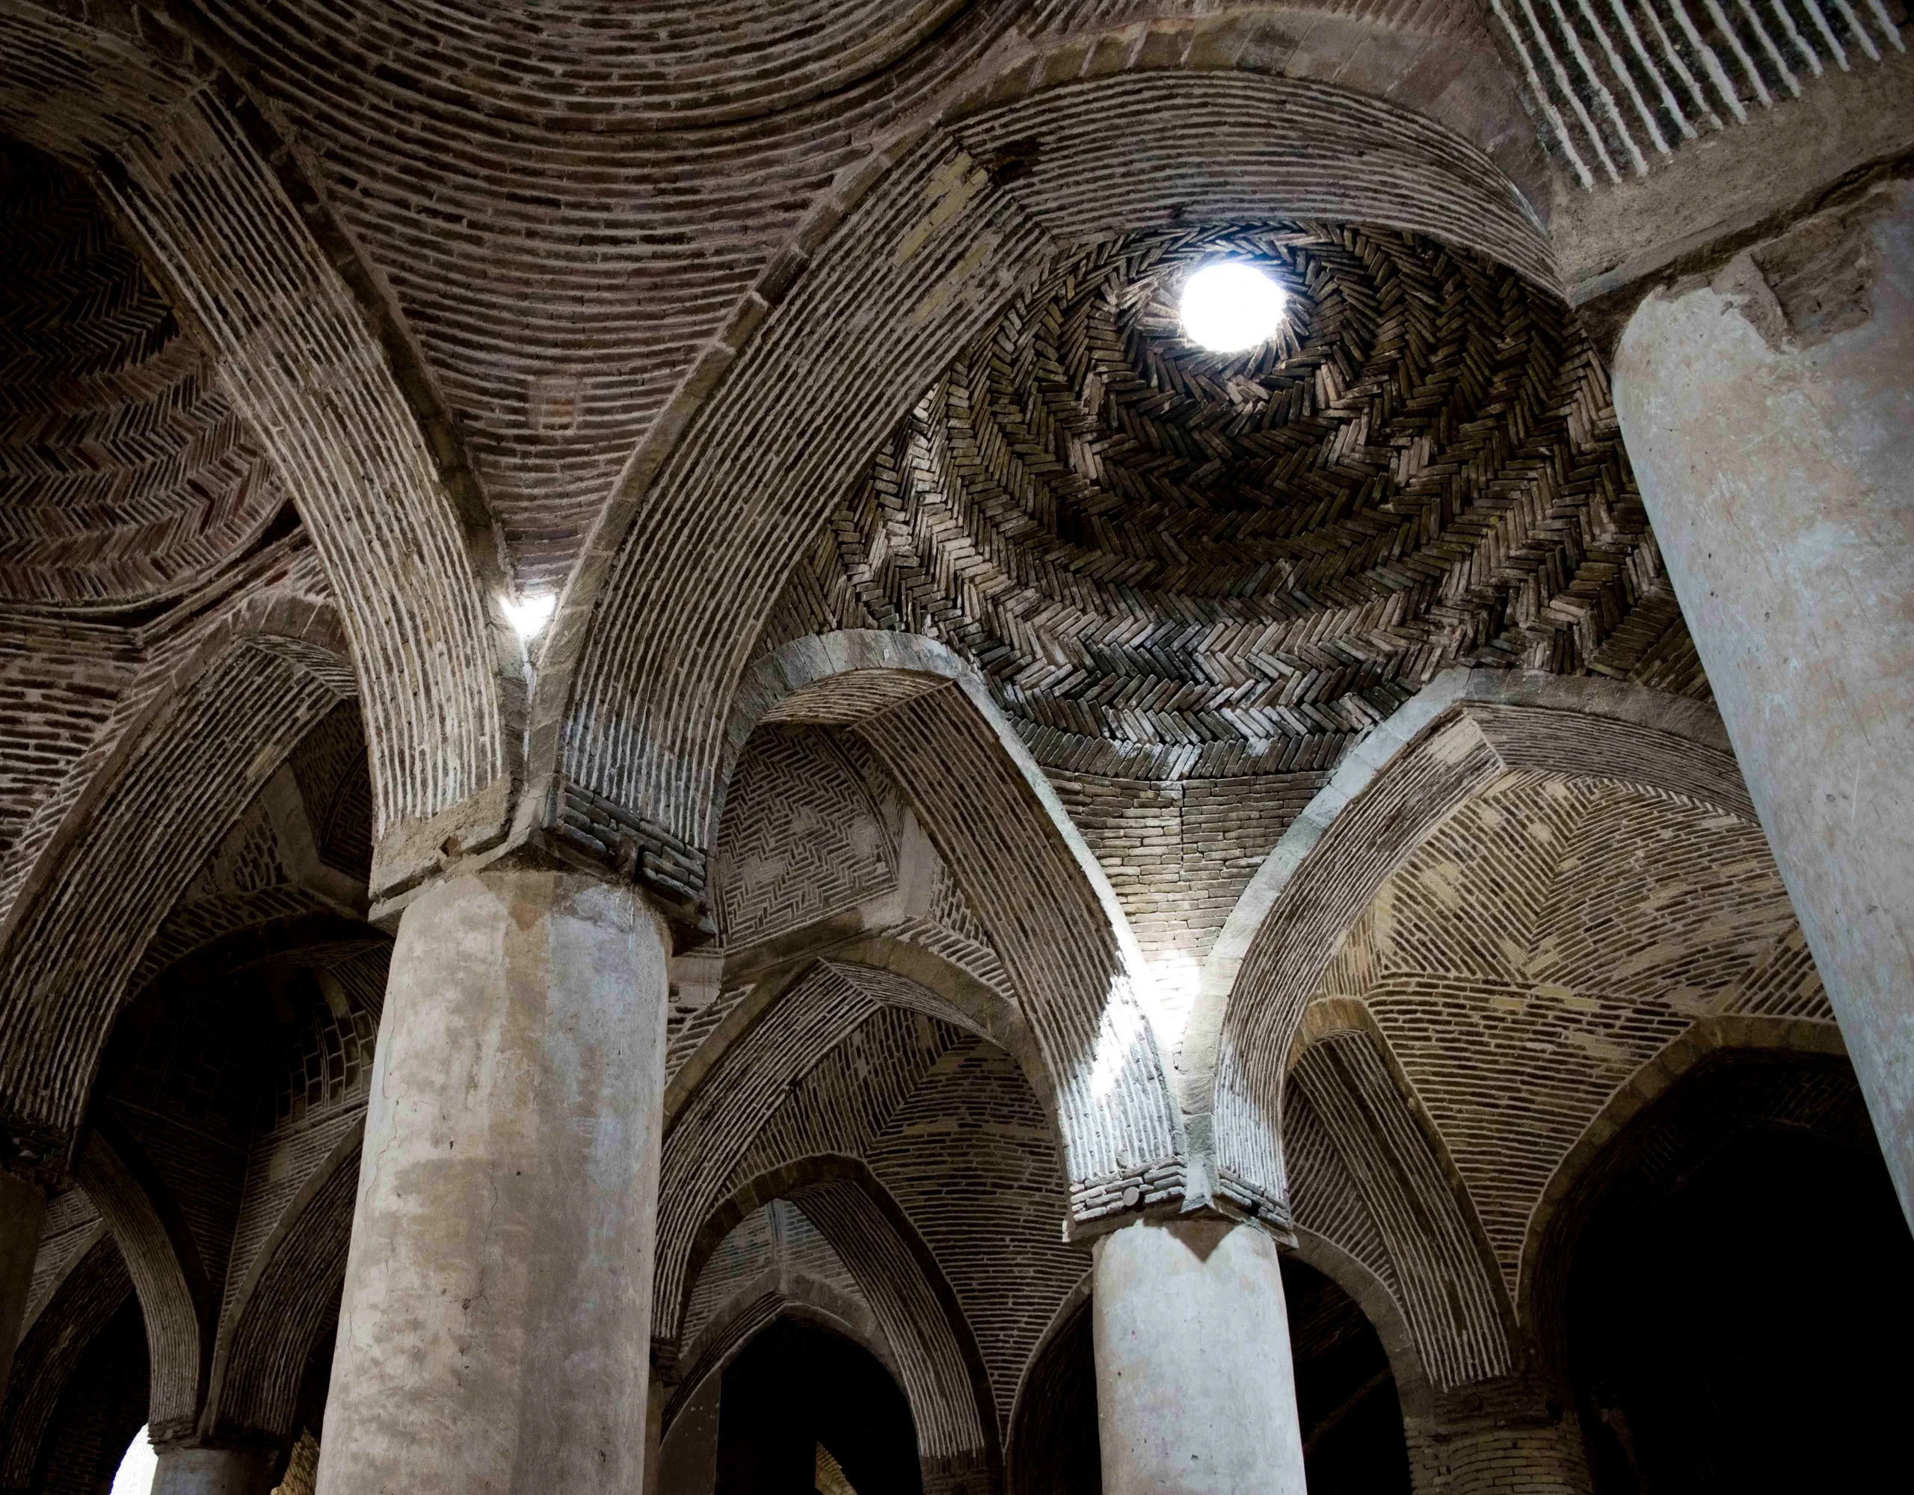
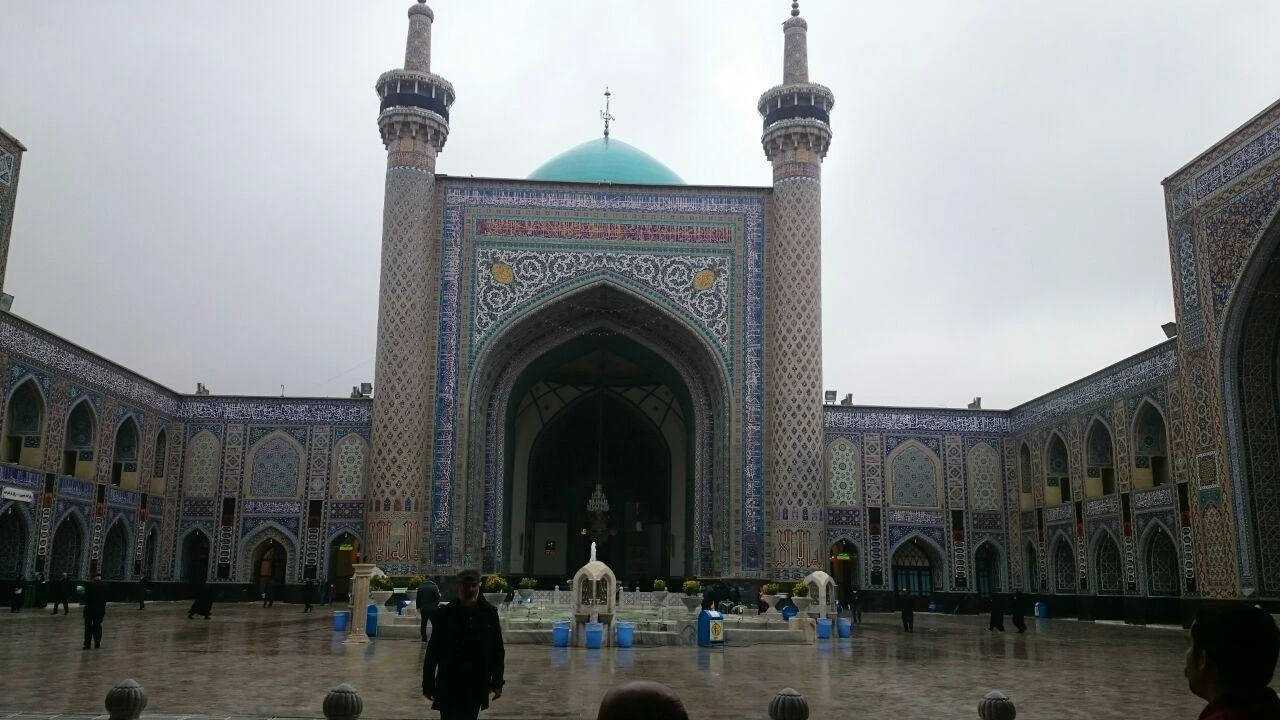
The pointed arch represents one of the greatest innovations of Iranian architecture. Long before Gothic cathedrals popularized pointed arches in Europe, Persian architects were employing them throughout the Islamic world.
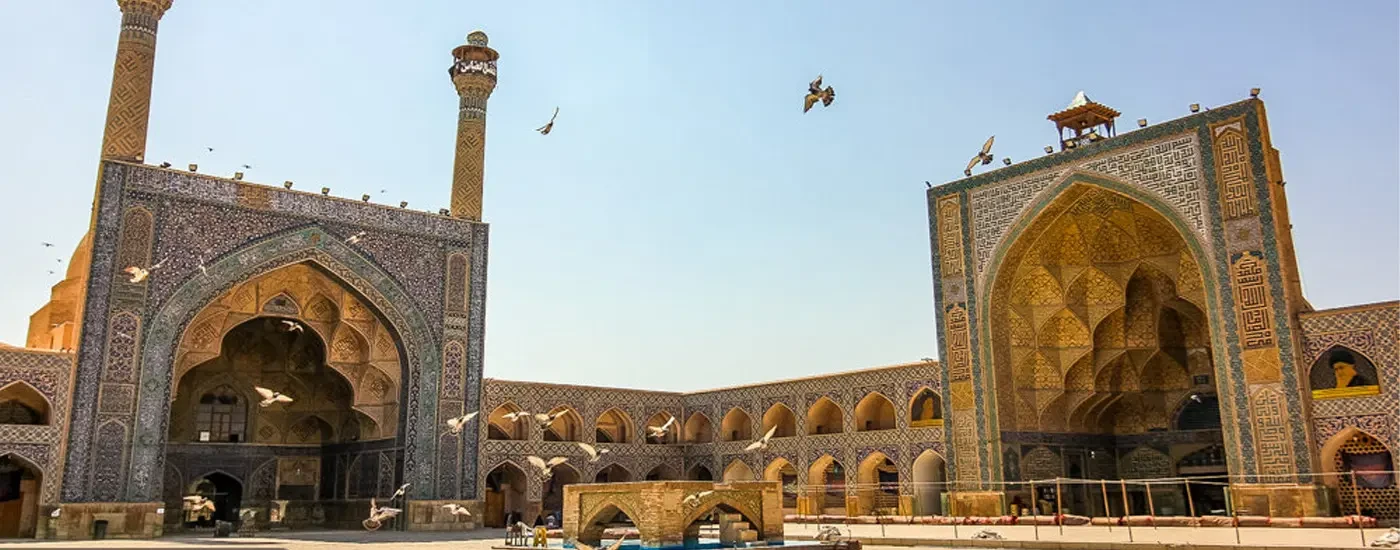
Pointed Arch, The Jameh Mosque of Isfahan, Iran. Source: Wikipedia
Unlike the semicircular arch, the pointed arch reduces lateral thrust by directing more forces downward. Consequently, walls require less reinforcement, allowing buildings to become taller and lighter. Pointed arches became dominant in:
· Mosques
· Madrasas
· Palaces
· Caravanserais
· Garden pavilions
The pointed arch also emphasizes verticality, symbolically directing attention toward the heavens.
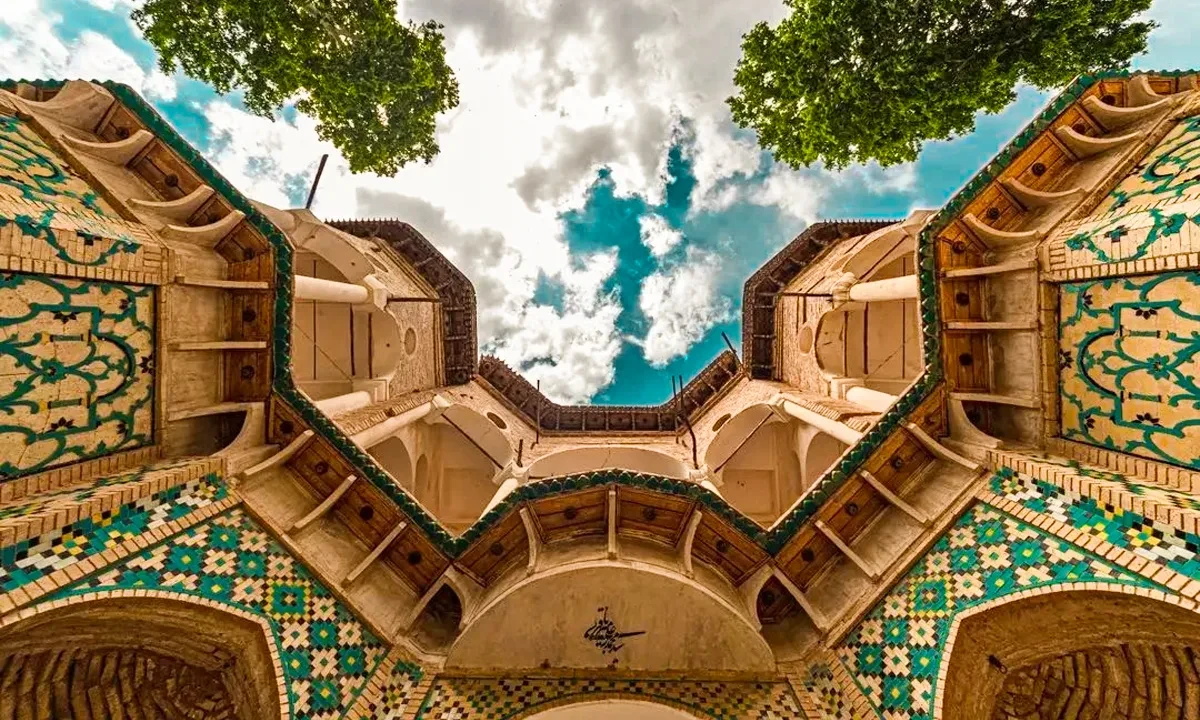
Pointed Arch, Goharshad Mosque, Mashhad, Iran. Source: Wikipedia
Five-Centered Arch (Panj-o-Haft)
Among the most characteristic forms of Persian architecture is the Panj-o-Haft or five-centered arch. Unlike simple circular arches, this profile is generated through multiple geometric centers connected seamlessly. The resulting curve combines strength with refined proportions.
Five-centered arches became especially popular during the Safavid period, appearing extensively in Isfahan’s monumental architecture. Because the curvature changes gradually, these arches generate a calm architectural rhythm while maintaining impressive structural performance.
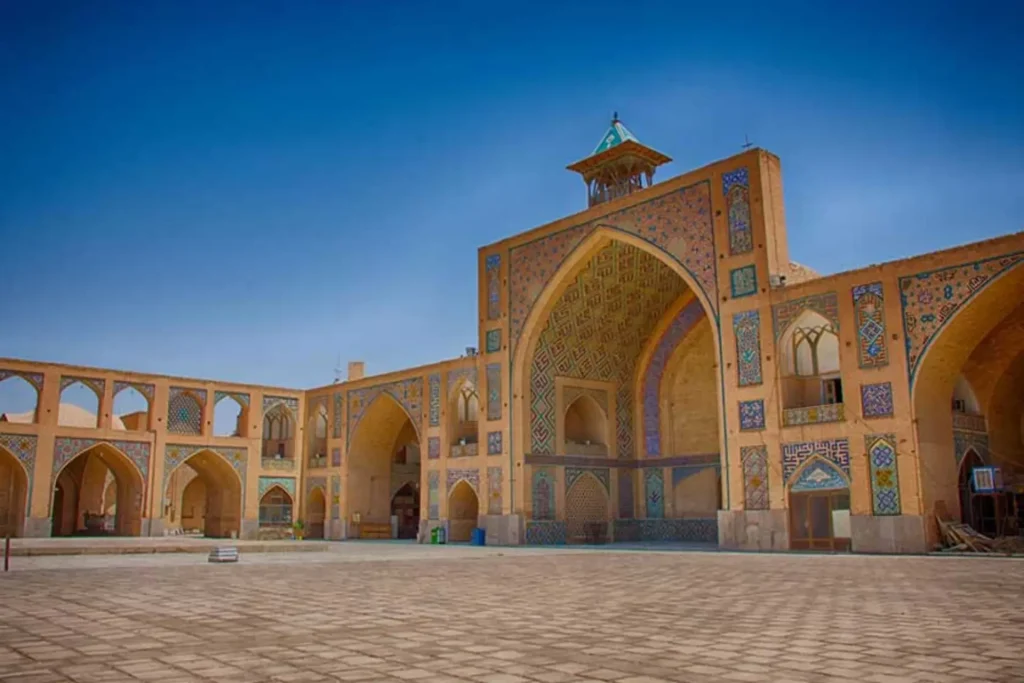
Although commonly associated with later European architecture, four-centered arches were already well established in Persian design. This arch appears flatter than a pointed arch while maintaining structural efficiency.
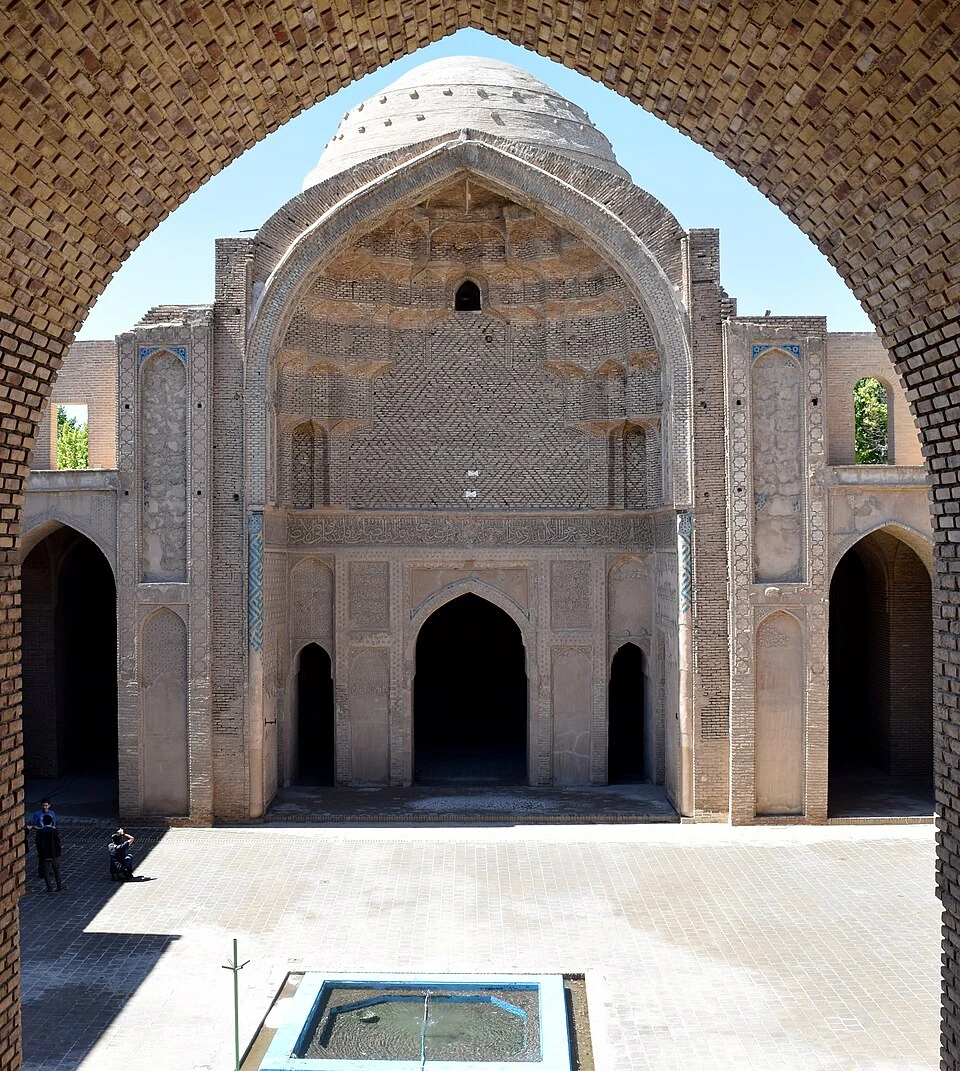
Four-Centered Arch, Jameh Mosque of Varamin, Iran Source: Wikipedia
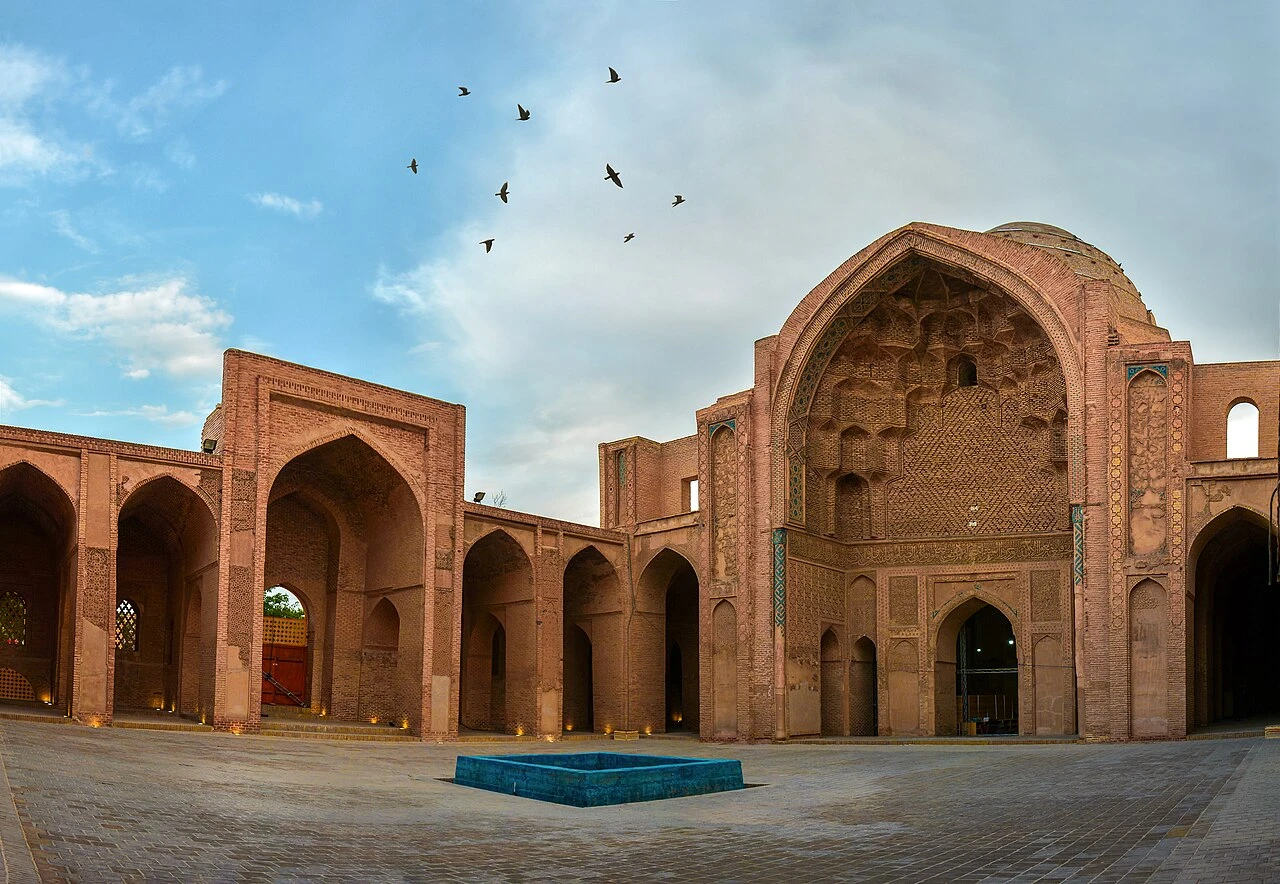
Many residential buildings employed four-centered arches because they accommodated broad rooms without excessive wall height.
Four-Centered Arch, Jameh Mosque of Varamin, Iran. Source: Wikipedia
Horseshoe Arch
The horseshoe arch extends below the springing line, creating a curve that narrows before widening. Although often associated with Andalusian Islamic architecture, horseshoe arches also appeared in parts of Iran and neighboring regions.
Horseshoe Arch, Taq Kasra, Sasanian-era, Iraq Source: Wikipedia
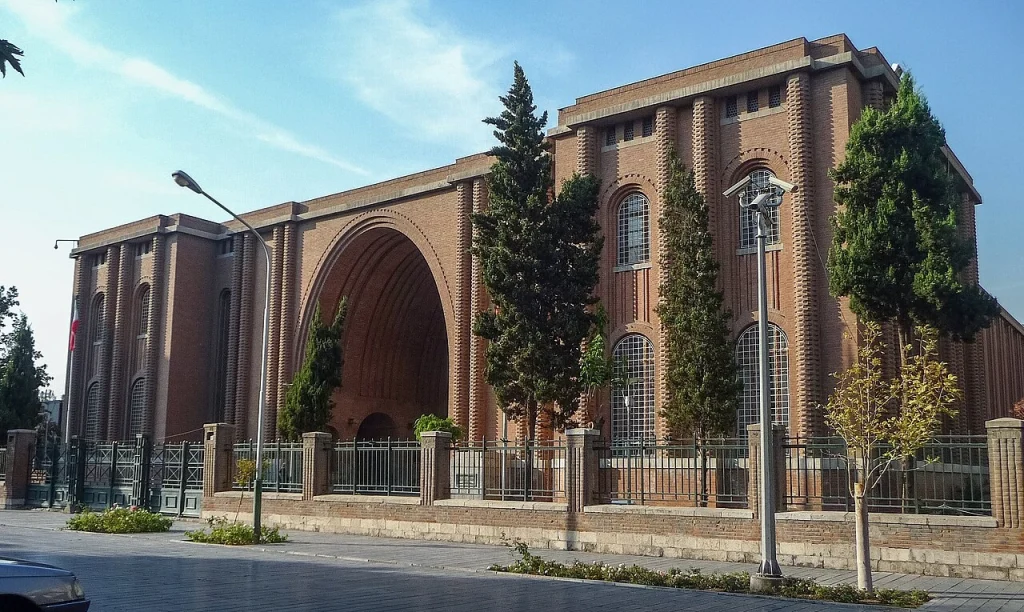
Their unusual proportions generate dramatic shadow effects, particularly under intense sunlight.
Horseshoe Arch, The National Museum of Iran, Tehran, Iran. Source: Wikipedia
Elliptical Arch
The elliptical arch emerged where wider spans required lower profiles. Unlike circular geometry, elliptical curves distribute loads differently while creating more horizontal emphasis. Elliptical arches proved useful for:
· Bridges
· Market halls
· Covered passages
· Caravanserais
Their flatter geometry allows broad circulation spaces while maintaining structural continuity.
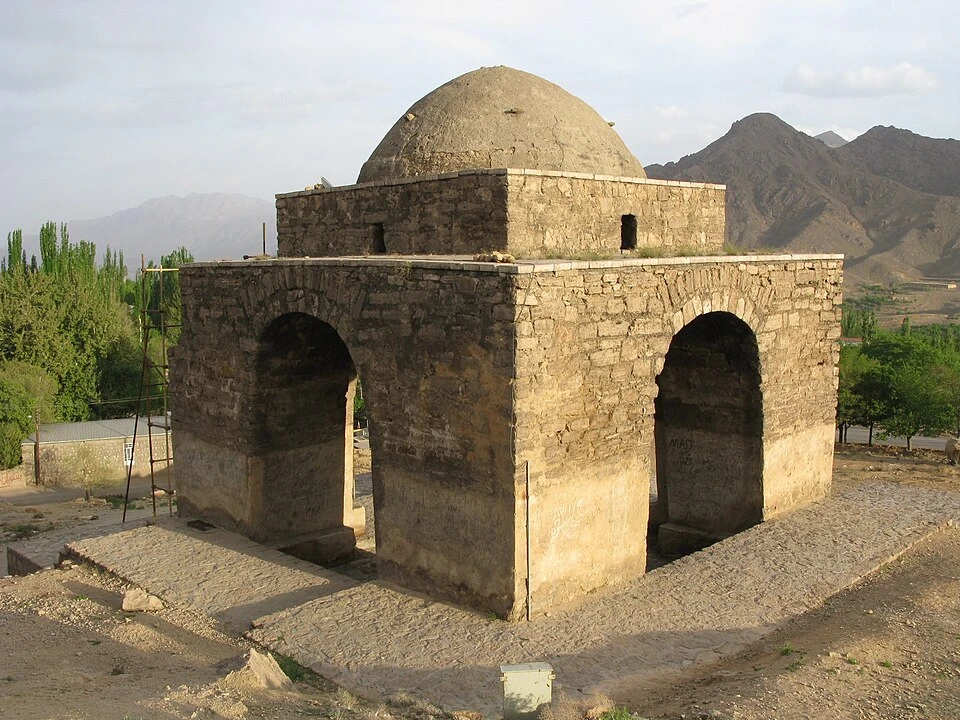
Elliptical Arch, Niasar Chahartaghi, Kashan, Iran. Source: Wikipedia
Basket Arch
Basket arches consist of several interconnected circular arcs, producing a flattened profile. They became increasingly common during later historical periods, when interior flexibility became important. These arches often appear in commercial architecture where movement and openness are priorities.
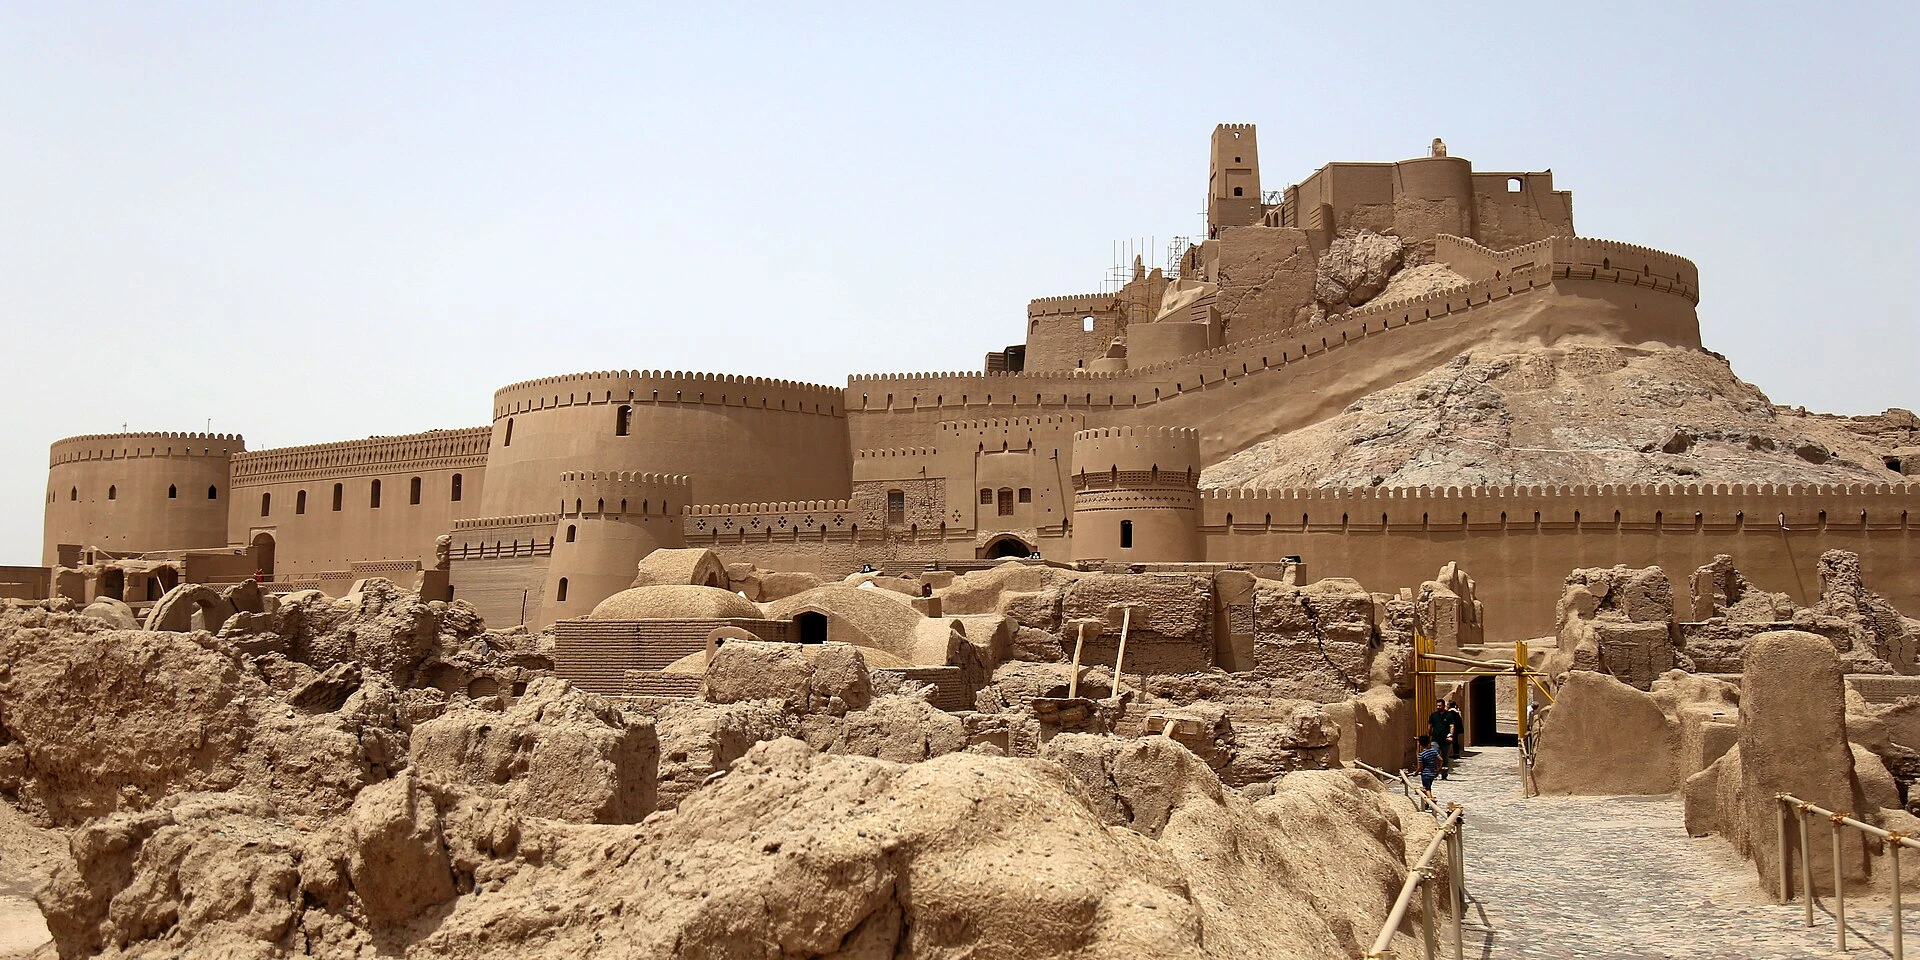
Elliptical Arch, Arg-e Bam (Bam Citadel), Iran Source: Wikipedia
Parabolic Arch
Although true mathematical parabolas rarely appeared intentionally in historical construction, many Iranian arches closely approximate parabolic geometry. Modern structural analysis demonstrates that parabolic curves align remarkably well with natural compression paths under uniform loading.
Consequently, some historical Persian arches exhibit outstanding structural efficiency despite being designed centuries before analytical mechanics. This reveals the extraordinary empirical knowledge accumulated by traditional master builders.
The Iwan Arch
Perhaps no architectural feature defines Iranian architecture more clearly than the iwan. An iwan is a vaulted hall open on one side through a monumental arch.
Rather than functioning merely as an entrance, the iwan creates an intermediate spatial condition between interior and exterior.
Its arch serves multiple roles:
· Structural support
· Climatic moderation
· Ceremonial framing
· Symbolic threshold
The four-iwan mosque became one of the defining typologies of Persian Islamic architecture, influencing architecture from Central Asia to India.
Decorative Arches
Not every Persian arch carries structural loads. Many arches function as visual compositions: Blind arches, Recessed arches, Layered arches, and Muqarnas-framed arches. These decorative forms establish rhythm across façades while reducing visual monotony.
Through carefully proportioned repetition, architects transformed flat brick walls into dynamic surfaces animated by light and shadow.
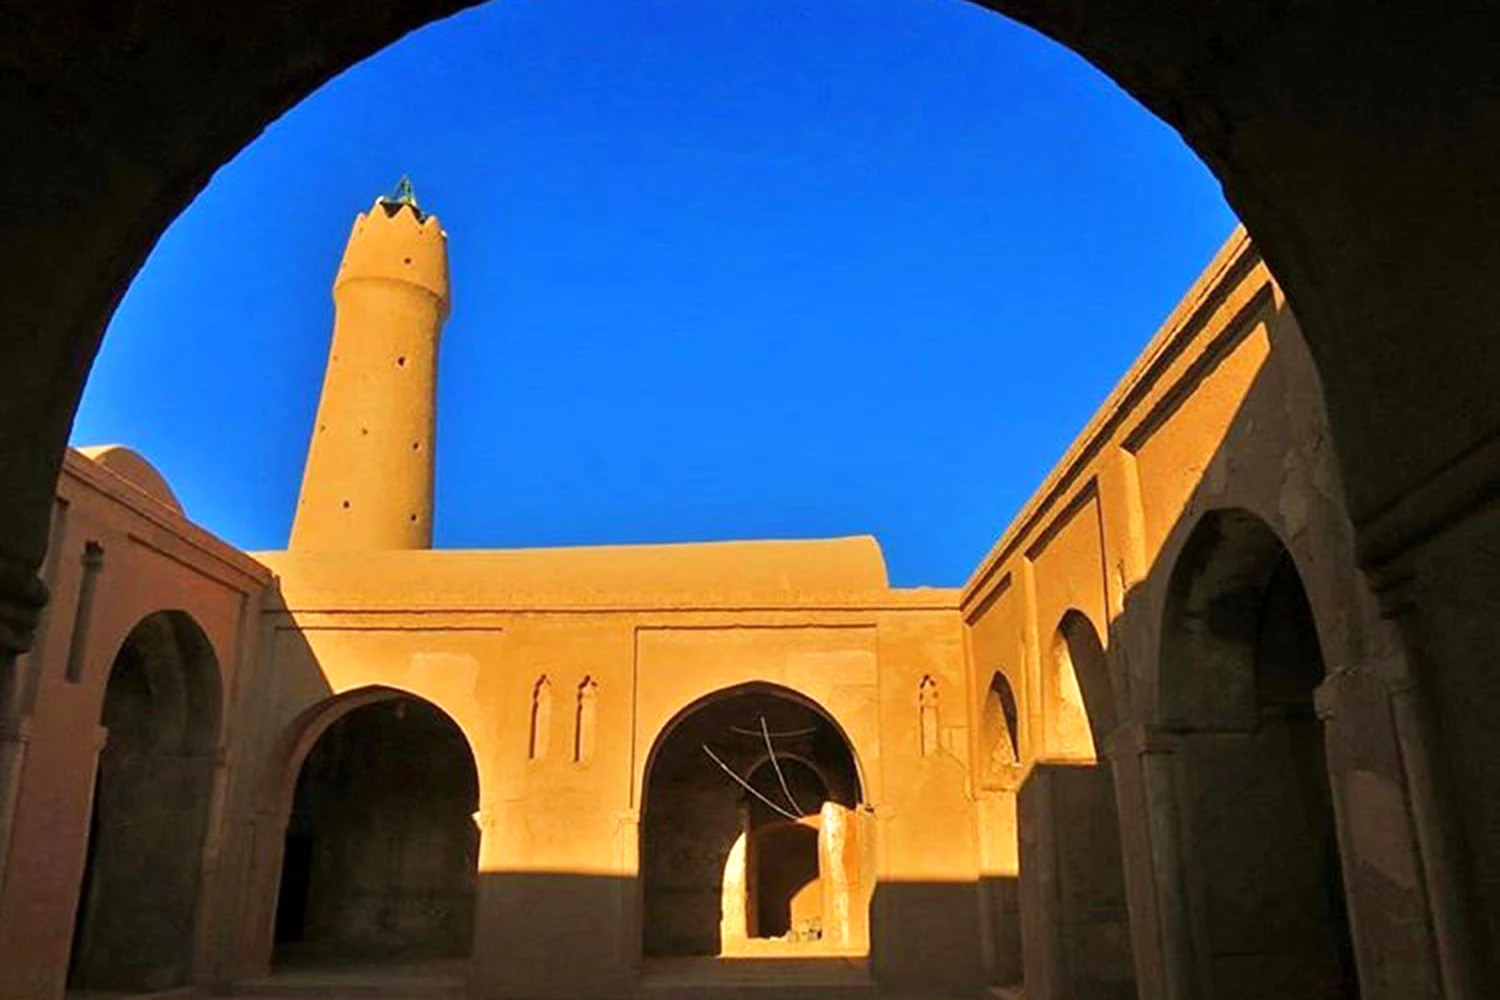
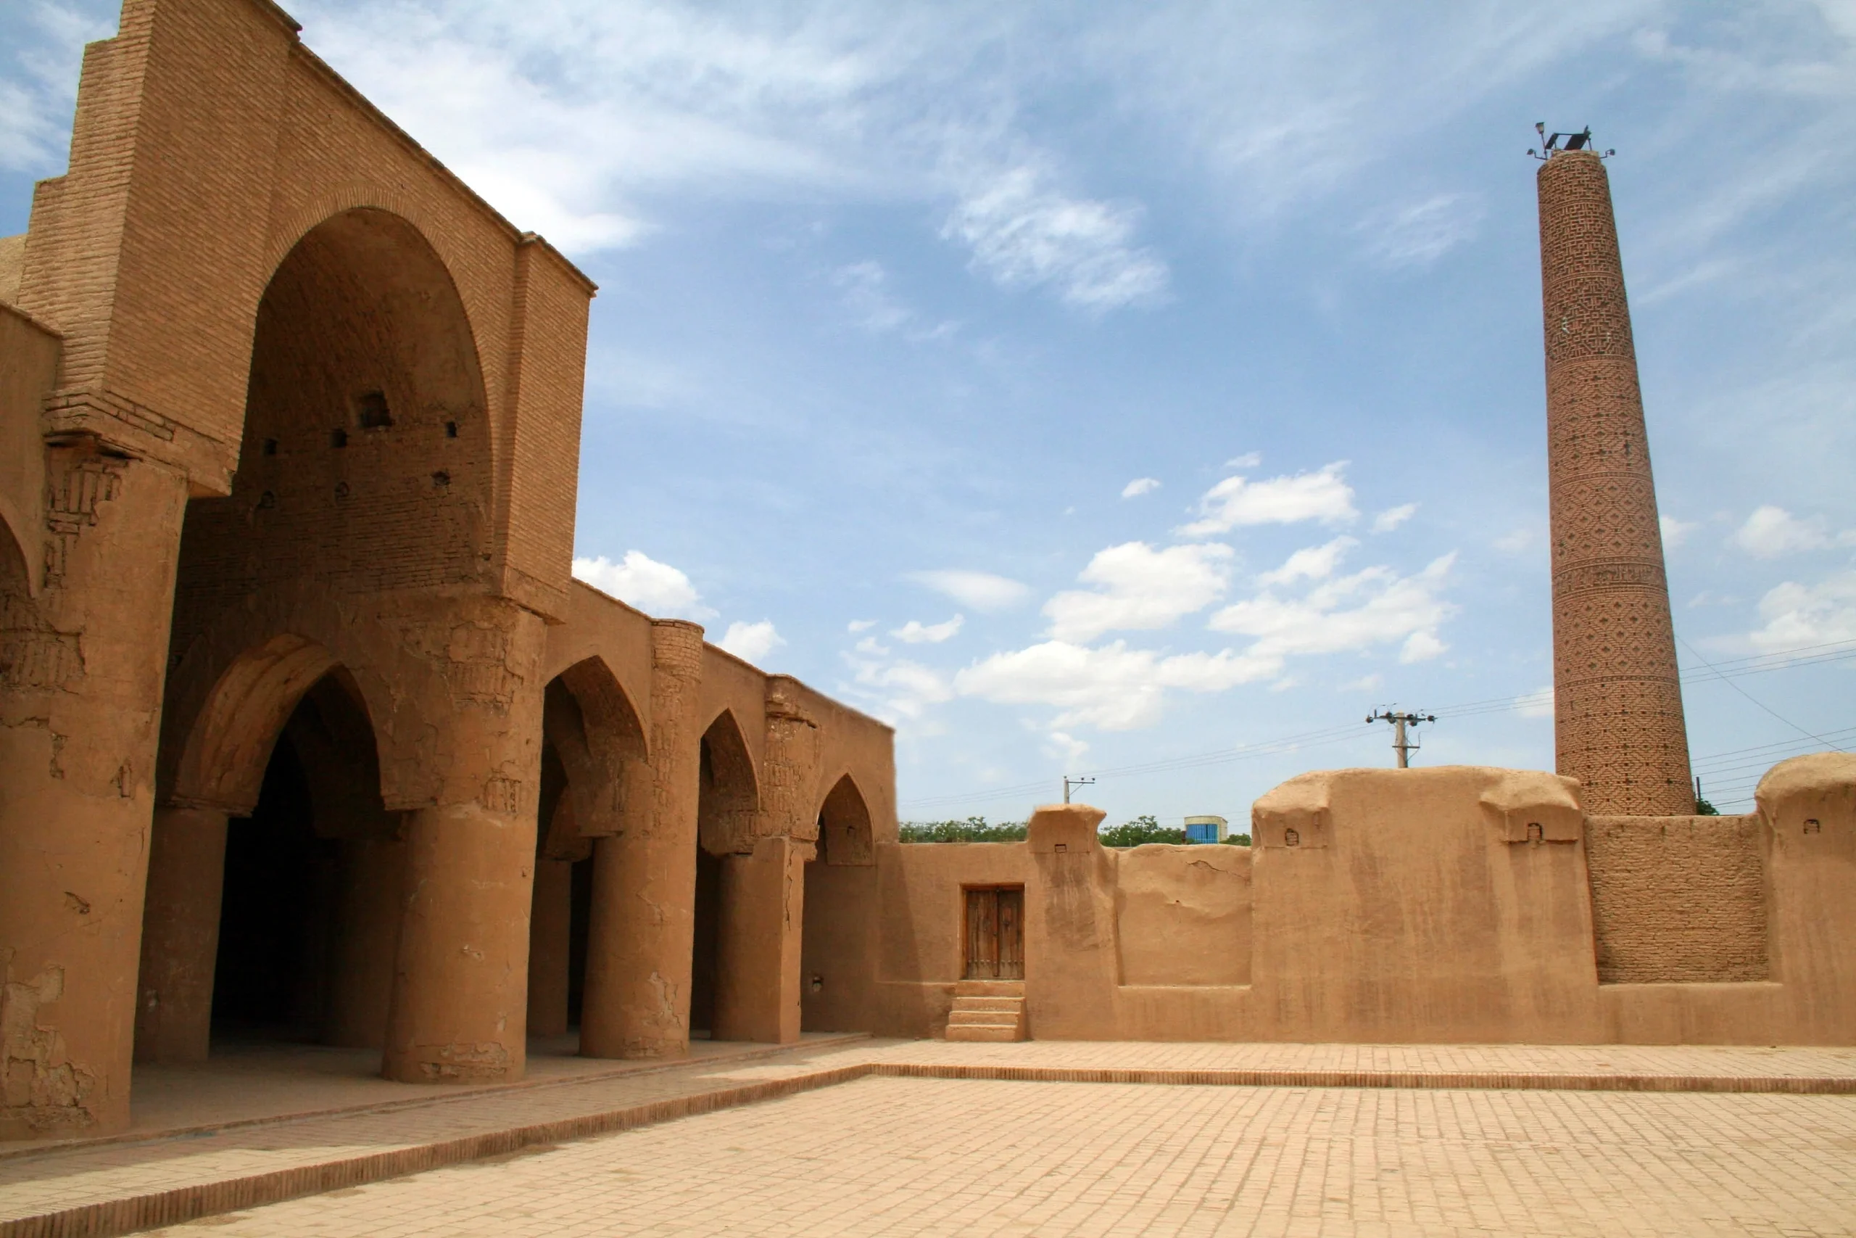
Elliptical Arch, Tarikhaneh, Damghan, Iran. Source: Wikipedia
Brick and Geometry
The remarkable diversity of Iranian arches owes much to brick. Unlike stone, brick consists of relatively small modular units. This modularity permits precise curvature, complex geometries, minimal waste, and flexible construction.
Persian masons developed sophisticated bonding techniques, allowing arches to emerge almost seamlessly from surrounding walls. Every brick contributes to compression, making structure and ornament inseparable.
Symbolism of the Arch
Beyond engineering, arches possess profound symbolic meaning. Within Iranian architectural philosophy, the arch often represents transition: Earth to heaven, exterior to interior, public to private, human to divine. Passing beneath an arch becomes both physical movement and symbolic transformation.
Mosques frequently employ progressively larger arches leading worshippers toward the prayer hall, reinforcing spiritual hierarchy through spatial experience. Similarly, palace architecture uses monumental arches to express political authority while gardens employ graceful arches to frame nature as paradise.
Regional Adaptations
Iran’s varied climate encouraged regional interpretations of arch design. In desert cities such as Yazd and Kashan, pointed arches improved ventilation while reducing heat gain.
In humid northern provinces, lower arches often accompanied timber construction.
Mountainous regions favored heavier masonry arches capable of resisting snow loads and seismic activity.
These regional adaptations demonstrate that Iranian architecture was never stylistically uniform but always responsive to local environmental conditions.
Legacy in Contemporary Architecture
Modern Iranian architects continue to reinterpret historical arches rather than merely copying them. Contemporary projects frequently abstract traditional arch geometry into minimalist forms using reinforced concrete, steel, glass, and parametric design.
Architects such as Nader Ardalan, Kamran Diba, and several younger Iranian designers have demonstrated that the arch remains relevant when understood as a structural principle rather than simply a historical ornament. Digital modeling has further enabled the recreation of complex Persian geometries with unprecedented precision.
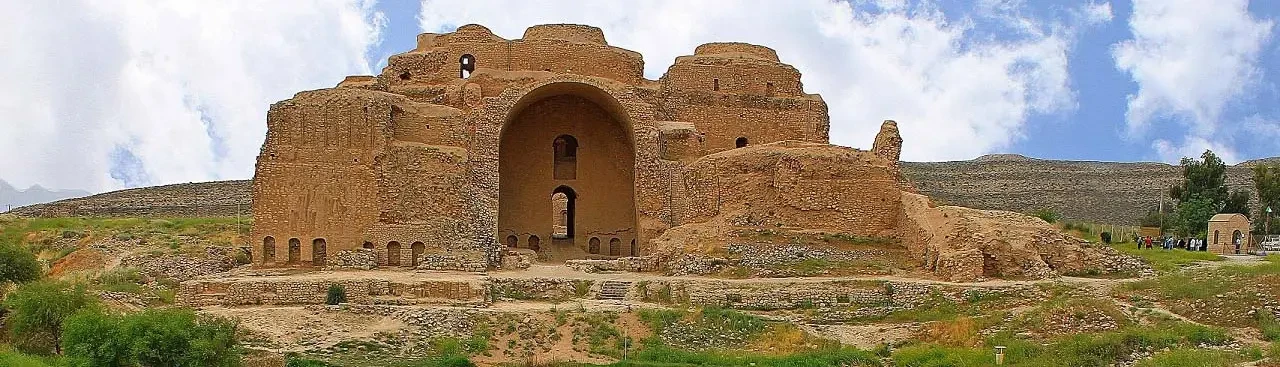
The Iwan Arch, The Jameh Mosque of Isfahan, Iran. Source: Wikipedia
Geometry, Structure, and Cultural Identity
The arches of Iranian architecture represent one of humanity’s most sophisticated syntheses of engineering, geometry, craftsmanship, and cultural expression. Far from being repetitive structural devices, they constitute an extensive family of forms, each developed in response to specific spatial, structural, climatic, and symbolic needs. From the monumental Sassanian vaults to the refined five-centered arches of the Safavid era, Persian builders demonstrated an extraordinary command of material behavior and geometric construction long before the advent of modern structural science.
Perhaps the most remarkable aspect of Iranian arches is their refusal to separate utility from beauty. Every curve carries weight, but every curve also carries meaning. It shapes movement, frames light, directs attention, and creates emotional atmosphere. Even today, computational architects continue to rediscover principles that traditional Persian master builders had mastered through centuries of accumulated experience.
In an age increasingly dominated by standardized construction systems and globalized aesthetics, the study of Iranian arches offers more than historical knowledge. It reminds contemporary architects that geometry can be both rational and poetic, that structural necessity can generate artistic richness, and that architecture achieves its highest form when engineering, culture, climate, and craftsmanship become inseparable. The enduring legacy of Iranian arches is therefore not merely their impressive durability, but their demonstration that the most successful architecture is built simultaneously with mathematics, memory, and imagination.
We use cookies on our website to give you the most relevant experience by remembering your preferences and repeat visits. By clicking “Accept”, you consent to the use of ALL the cookies.
This website uses cookies to improve your experience while you navigate through the website. Out of these cookies, the cookies that are categorized as necessary are stored on your browser as they are essential for the working of basic functionalities of the website. We also use third-party cookies that help us analyze and understand how you use this website. These cookies will be stored in your browser only with your consent. You also have the option to opt-out of these cookies. But opting out of some of these cookies may have an effect on your browsing experience.
Necessary cookies are absolutely essential for the website to function properly. This category only includes cookies that ensures basic functionalities and security features of the website. These cookies do not store any personal information.
Any cookies that may not be particularly necessary for the website to function and is used specifically to collect user personal data via analytics, ads, other embedded contents are termed as non-necessary cookies. It is mandatory to procure user consent prior to running these cookies on your website.


You must be logged in to post a comment.